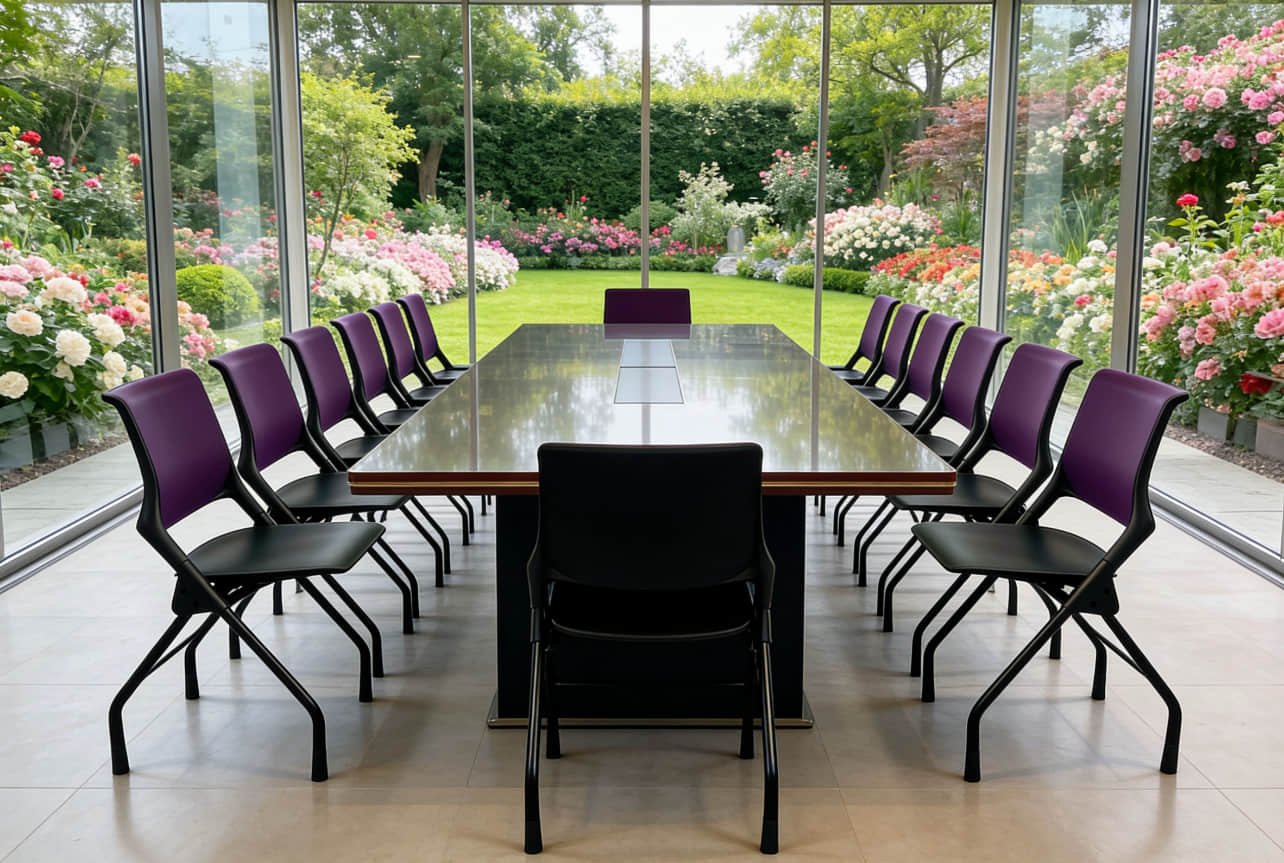
A training room can look spacious when it is empty and feel crowded as soon as chairs, tables, bags and presentation equipment are brought in. A practical training room seating layout must account for more than the number of people the room can hold. It should also support movement, visibility, note-taking, group discussion and quick changes between different activities.Before finalizing a training room seating layout, project buyers should consider four factors: room size, training format, furniture type and available storage. Getting these details right at the planning stage can prevent overcrowding, blocked sightlines and furniture that is difficult to move.This guide explains the most common training room layouts and the practical details worth checking before chairs and tables are ordered.

How to Choose a Training Room Seating Layout
Before choosing furniture, define what normally happens in the room.A space used mainly for presentations has different requirements from a room used for workshops or team discussions. Some rooms need to change several times during the day, while others can keep the same arrangement for weeks.Ask these questions first:
- How many people use the room on a normal day?
- Does every person need a writing surface?
- Will participants use laptops?
- Does the trainer need to move between rows?
- Will the room be used for group work?
- How often does the layout need to change?
- Where will unused chairs and tables be stored?
- Are power sockets or floor boxes part of the layout?
These answers help determine whether the project needs fixed rows, mobile furniture, folding furniture or a combination of several types.
Common Training Room Seating Layouts
There is no single training room seating layout that works for every project. The right arrangement depends on whether the room is mainly used for presentations, group discussions, laptop-based training or short seminars.
Classroom Rows
Classroom-style rows remain one of the most practical layouts for formal training, lectures and presentations.Chairs and tables face the front of the room, giving participants a clear view of the instructor and presentation screen. This layout also provides a proper surface for laptops, documents and longer writing sessions.It works well for:
- Corporate training
- Classroom instruction
- Product presentations
- Certification courses
- Computer-based learning
The main limitation is flexibility. Traditional tables can take time to move and may require a separate storage area when the room is rearranged.For rooms that change frequently,
mobile training tables make the layout easier to reset.
Chairs With Writing Tablets
A chair with an integrated writing tablet combines seating and a compact work surface in one product. It is useful when the room does not have enough space for separate tables or when the layout must change quickly.This arrangement works well for:
- Seminar rooms
- Short training sessions
- Lecture spaces
- Educational workshops
- Multi-purpose meeting rooms
Writing tablet chairs generally use less floor space than separate tables and chairs. They can also simplify room setup because staff only need to move one piece of furniture.However, the writing surface needs to be large and stable enough for the intended use. A small tablet may be suitable for notes but inconvenient for laptops or large training manuals.View HAKKAS
training chairs for different writing tablet, caster and storage options.
U-Shaped Layout
A U-shaped layout places tables around three sides of the room, leaving an open area in the middle.This arrangement allows participants to see both the trainer and each other. It is often used for discussions, demonstrations and smaller professional training sessions.It works well for:
- Management training
- Team discussions
- Demonstrations
- Client presentations
- Small workshops
The U-shaped layout is comfortable and interactive, but it uses more floor space per person. It is normally better suited to small and medium-sized groups than high-capacity training rooms.
Group or Cluster Layout
A cluster layout places participants in small groups around separate tables. It is useful when teamwork is more important than continuous attention toward the front of the room.Typical applications include:
- Collaborative learning
- Design workshops
- Group assignments
- Project planning
- Problem-solving sessions
Mobile chairs and tables are especially useful here. Participants can move between groups, and the room can return to rows after the activity ends.Chairs with casters improve mobility, but the floor surface and caster quality should be checked. Hard casters that work well on carpet may not be suitable for every hard floor.
Theatre-Style Seating
Theatre-style seating uses rows of chairs without separate tables. It provides the highest seating capacity among the common training room arrangements.It is suitable for:
- Short presentations
- Company briefings
- Guest lectures
- Product launches
- Large meetings
Because participants do not have a full work surface, theatre seating is less suitable for laptop-based training or sessions involving extensive writing.Stackable or folding chairs make this arrangement easier to store after the event. Browse
stackable chairs and
folding chairs for flexible room planning.
Allow Enough Space for Movement
Capacity should not be calculated by placing as many chairs as possible into the floor plan.Participants need enough room to enter, sit down, stand up and leave without disturbing the entire row. Trainers may also need to walk between tables to answer questions or check participants’ work.When reviewing a training room seating plan, allow for:
- Main entrances and emergency exits
- Clear circulation routes
- Space behind occupied chairs
- Access to power sockets
- Presentation equipment
- Wheelchair access
- Trainer movement
- Bags and personal belongings
Writing tablet chairs need additional side clearance because the tablet increases the effective width of the chair. Chairs with casters may also move slightly during use, so they should not be planned as tightly as fixed chairs.Final aisle widths and accessible routes should always be checked against the building and fire regulations that apply to the project location. For projects in the United States, refer to the
U.S. Access Board guide to accessible routes and
OSHA guidance on workplace exit routes.
Match the Chair to the Training Format
The same chair does not work equally well in every training environment.
Fixed-Leg Training Chairs
Fixed-leg chairs provide a stable seating position and are suitable for rooms that keep a consistent layout. They are simple to maintain and can often be stacked when not in use.
Folding Training Chairs
Folding chairs reduce storage volume and are useful when the room needs to be cleared regularly. Check the folding mechanism, frame stability and handling method before approving a model for frequent commercial use.
Stackable Training Chairs
Stackable chairs are practical for conference rooms, classrooms and event spaces. Before purchasing, confirm the recommended stacking quantity and whether a chair trolley is available.
Mobile Training Chairs
Training chairs with casters make it easier to move between rows and group arrangements. They work particularly well in flexible learning spaces, but caster type, floor material and stability should be reviewed together.
Training Chairs With Writing Tablets
Writing tablet chairs are suitable when participants need a small work surface without a separate table. Important details include tablet size, folding direction, left- or right-handed use and the strength of the support mechanism.
Plan Storage Before Ordering Furniture
Storage requirements should be considered as part of the training room seating layout rather than after the furniture has been ordered.Storage is often considered too late.A chair may be stackable, but the stacked chairs still need a suitable storage area. Folding tables may save space, but staff also need a safe way to move and store them.Before placing an order, confirm:
- Maximum stacking quantity
- Folded dimensions
- Required storage area
- Availability of chair or table trolleys
- Lift and doorway dimensions
- Distance between the training room and storage room
- Whether staff can move the furniture safely
For rooms without dedicated storage, compact writing tablet chairs or nesting tables may be more practical than furniture that needs to be removed completely.
Do Not Ignore Sightlines
Every participant should have a clear view of the trainer, screen and whiteboard.Long, straight rows can create blocked sightlines, especially when the floor is flat. Slightly offsetting each row may improve visibility. A shallow curved or chevron arrangement can also help participants face the presentation area more naturally.Screen height matters as well. If the screen is too low, people seated at the back may struggle to see the bottom of the presentation.Test the room from several seating positions before finalizing the plan.
Choose Furniture for Commercial Use
Training room furniture is moved more frequently than standard office furniture. Chairs may be stacked, folded, rolled and rearranged several times per week.Project buyers should check:
- Frame construction
- Chair stability
- Seat and back materials
- Caster quality
- Writing tablet mechanism
- Surface scratch resistance
- Cleaning requirements
- Replaceable components
- Packaging method
- Warranty terms
A product that works well in a small private meeting room may not be suitable for a busy training center or school.
A Practical Training Room Planning Process
A simple planning process can prevent most layout problems:
- Measure the usable room area.
- Mark entrances, exits, columns and fixed equipment.
- Confirm the expected number of participants.
- Identify the main training activities.
- Choose two or three possible layouts.
- Select chairs and tables suitable for those layouts.
- Check circulation, accessibility and sightlines.
- Plan storage and furniture movement.
- Test the arrangement with sample products when possible.
- Confirm quantities only after the final layout is approved.
For large projects, sharing a floor plan with the furniture supplier can make product selection more accurate.
Final Thoughts
The best training room seating layout is not necessarily the one with the highest capacity. It is the one that supports the way people actually learn, discuss and move through the room.Fixed rows work well for formal instruction. Writing tablet chairs save space. Mobile furniture supports collaboration. Folding and stackable products make multi-purpose rooms easier to manage.By reviewing room use, movement, furniture dimensions and storage before ordering, project buyers can avoid overcrowding and select products that remain practical after installation.HAKKAS supplies commercial seating and training table solutions for classrooms, seminar rooms, training centers and flexible learning spaces.
View Training Room Furniture or request a quotation based on your room layout, required quantity and project destination.
Frequently Asked Questions
What is the best seating layout for a training room?
It depends on the training format. Classroom rows are suitable for formal instruction, U-shaped layouts support discussion, clusters work well for group activities, and writing tablet chairs are useful when space is limited.
Are chairs with writing tablets suitable for laptops?
Some larger writing tablets can support compact laptops, while smaller tablets are mainly designed for notebooks and documents. The usable tablet dimensions should be checked before ordering.
Should training room chairs have casters?
Casters are useful in rooms that frequently change between rows and group arrangements. Fixed-leg chairs may be more suitable when stability, stacking and simple maintenance are the main priorities.
Are folding or stackable chairs better for training rooms?
Stackable chairs are convenient when chairs are removed occasionally. Folding chairs generally use less storage depth and may be better when the room needs to be cleared frequently.
How should training room seating capacity be calculated?
Start with the usable floor area, then allow for entrances, exits, aisles, trainer space, presentation equipment, accessibility and the actual dimensions of occupied chairs and tables. Do not calculate capacity from empty chair width alone.